Projects

Six jobs from the binder, one for each kind of room we are asked to fix. Photographs are of the shop and showroom, picked for the wood or the kind of work. Photographs of clients’ own rooms are in the binder at the showroom, shown with permission.

Showing 6 of 6 projects

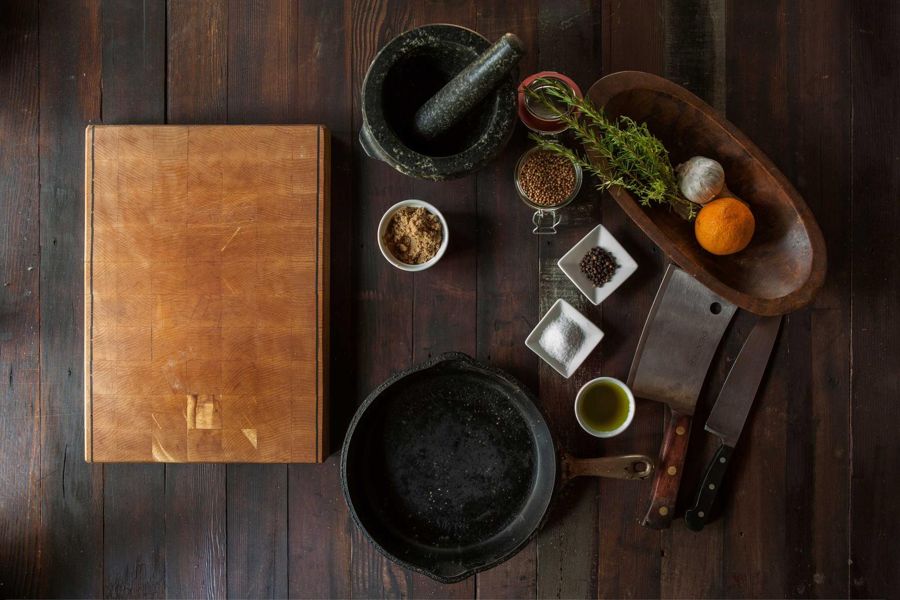
End-grain maple board on dark floorboards beside a cast-iron pan
DWG 04 / Kitchen, Shelburne / 1:20 · Shop photograph, not this job

No. 01

Farmhouse kitchen, Shelburne

LocationShelburne, VT. Farmhouse built 1893
Year2024, 19 weeks
WoodHard maple, 38 doors and drawers
FinishWaterborne conversion varnish, satin, warmed with a trace of amber
JoineryMortise-and-tenon face frames, inset doors, half-blind dovetailed drawer boxes, hide glue where the original pantry door was repaired

What was hardThe kitchen floor falls 1 3/4 in over twelve feet. Every base cabinet was scribed, and the run of drawers sits on a stepped plinth so the reveals stay even.
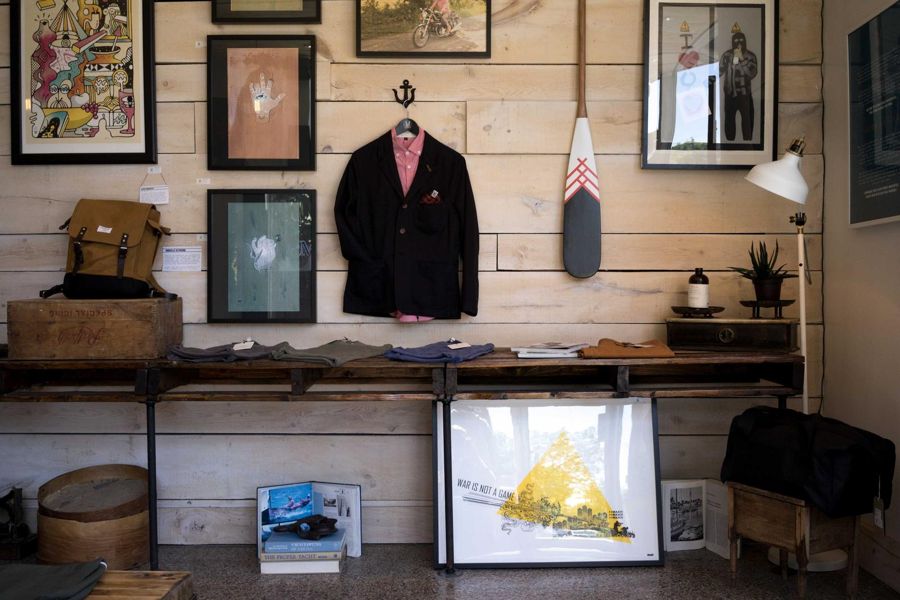

Plank wall with framed prints above a shelf table and floor-standing frame
DWG 11 / Library wall, Montpelier / 1:25 · Shop photograph, not this job

No. 02

Library wall, Montpelier

LocationMontpelier, VT. Brick Italianate, 1871
Year2023, 17 weeks
WoodBlack cherry, 11 ft 4 in wide by 9 ft 2 in high
FinishWaterborne lacquer, three coats, rubbed out with wax
JoineryThrough-tenoned uprights, adjustable shelves in 1 1/8 in stock, hide glue throughout

What was hardThe ceiling bows an inch at the centre of the wall. The cornice was built in nine sections and trimmed to the plaster on site over two days.

Wooden hangers on a black iron pipe rail seen end-on
DWG 17 / Mudroom, Stowe / 1:10 · Shop photograph, not this job

No. 03

Mudroom, Stowe

LocationStowe, VT. New build, 2022
Year2025, 15 weeks
WoodWhite oak, six cubbies and a 1 3/4 in bench seat
FinishWaterborne catalysed topcoat, four coats
JoineryPegged through-tenons on the cubby frames, dovetailed drawers under the bench

What was hardA floor drain sits 14 in off the wall and could not move. The bench rides on a slatted base that lifts out, so boots and meltwater never reach the oak.

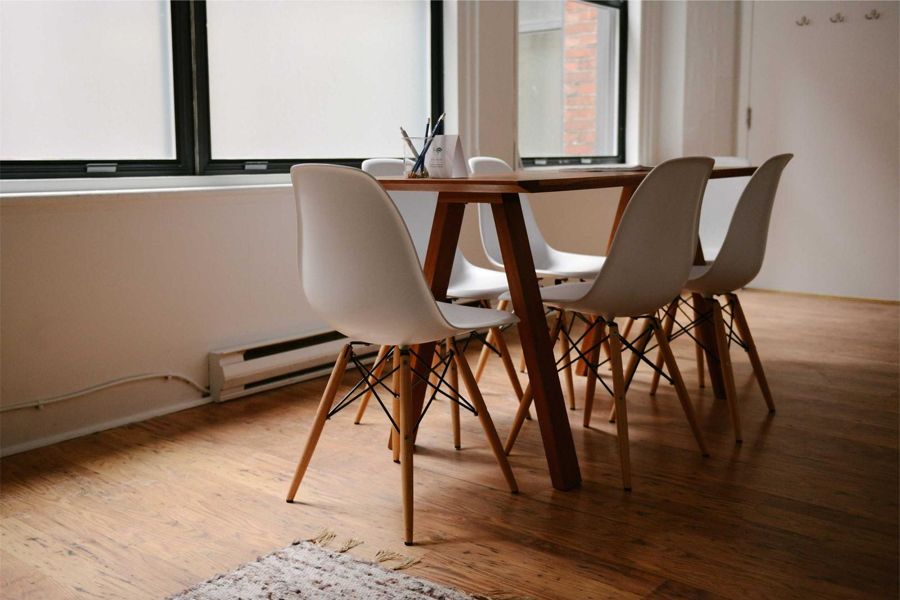
Wooden dining table with white shell chairs in a bright room with wide-plank floor
DWG 23 / Dining table, Burlington / 1:10 · Shop photograph, not this job

No. 04

Table for a Church Street restaurant

LocationBurlington, VT. 40-seat restaurant
Year2025, 12 weeks
WoodBlack cherry top from one log, hard maple base. 10 ft 6 in by 38 in, seats ten
FinishWaterborne, five coats, tested with a hot plate and red wine
JoineryBreadboard ends on slotted tenons, fourteen figure-eight fasteners, draw-bored base joints

What was hardThe restaurant swings thirty points of humidity between January and August. The top is free to move a quarter inch across its width and still never gaps.

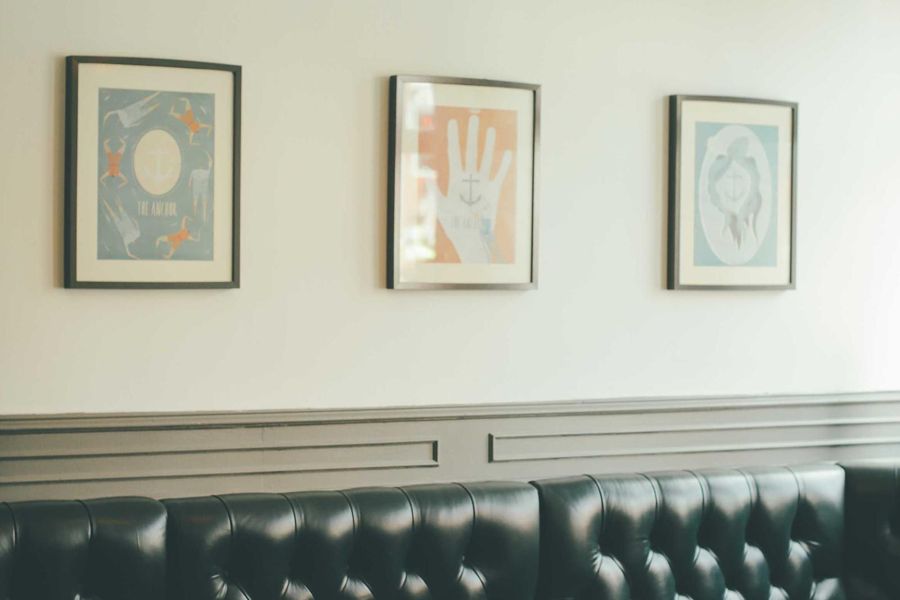
Panelled wainscot beneath framed prints above a tufted leather bench
DWG 08 / Staircase, Burlington / 1:20 · Shop photograph, not this job

No. 05

Staircase in a Burlington Victorian

LocationBurlington, VT. House built 1887
Year2022, 14 weeks
WoodQuartersawn white oak treads, maple newel and balusters, 14 risers
FinishShellac and wax, to match the surviving hall
JoineryHoused stringers, wedged through-tenon at the newel, hide glue on every joint

What was hardNothing in an 1887 house is square. The stringer was templated from the old stair with thin plywood strips and the newel base cut to the original footprint within 1/16 in.

Light wooden table edge with a leather notebook, steel rules and an orange chair beyond
DWG 29 / Nursery set, Charlotte / 1:10 · Shop photograph, not this job

No. 06

Nursery set, Charlotte

LocationCharlotte, VT
Year2024, 13 weeks
WoodHard maple. Crib, dresser, changing shelf
FinishWaterborne, cured three weeks in the finish room before delivery
JoinerySlat spacing under 2 3/8 in, solid maple drawer boxes with soft stops, crib ends drilled for toddler-bed rails

What was hardThe clients wanted one crib to become a toddler bed and later a bench. The end panels take all three sets of hardware without a single extra hole.

Have a room in mind

Bring a photograph, a tape measure and the thing that annoys you most.

Estimates are by appointment, Tuesday to Friday. Write or ring and Ruth will find an hour.

Book an estimate